
Sunroom Contractor in Grand Rapids, MI
Custom 4-season sunrooms, 3-season rooms, and screen rooms built to extend your home into every month of Michigan weather.
The Room You Keep Wishing You Had
Michigan summers are short. You know the morning coffee spot on the deck is only yours for a few months each year. By October, the deck goes quiet and stays that way until May.
A sunroom gives you back the months you lose. A screen room keeps the bugs out for summer evenings. A 4-season room is where you spend Thanksgiving morning watching the snow fall with the furnace humming and the coffee warm.
Done right, it feels like an original room of the house. Done wrong, it’s a glass box that leaks heat in winter, bakes in summer, and never gets used.
Three Ways to Extend Your Home Outdoors
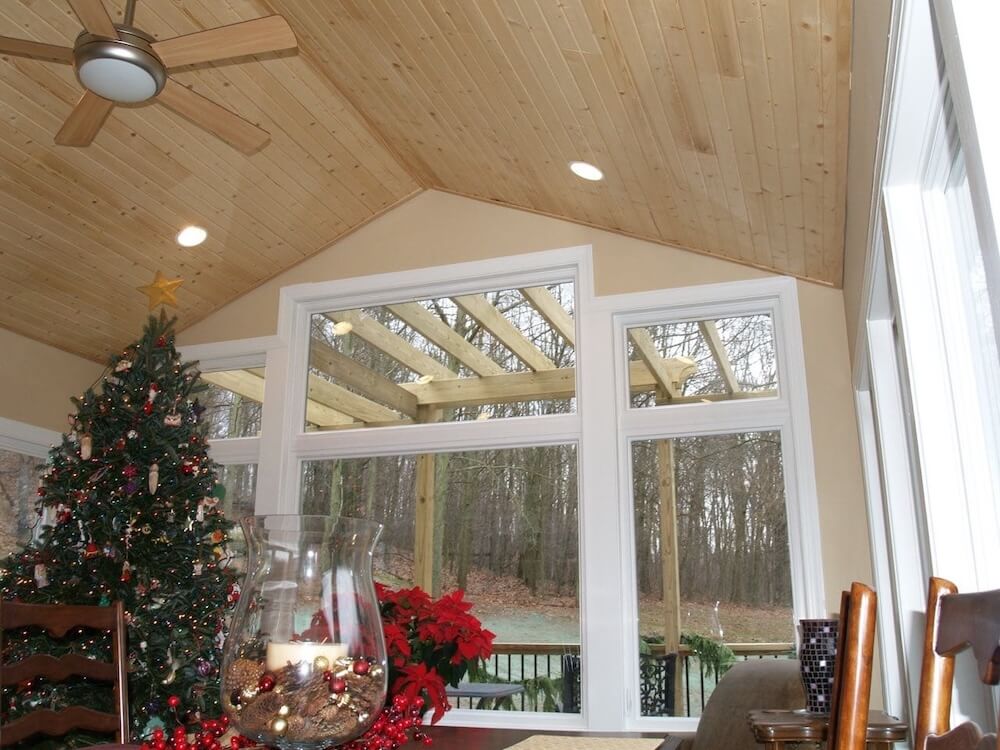
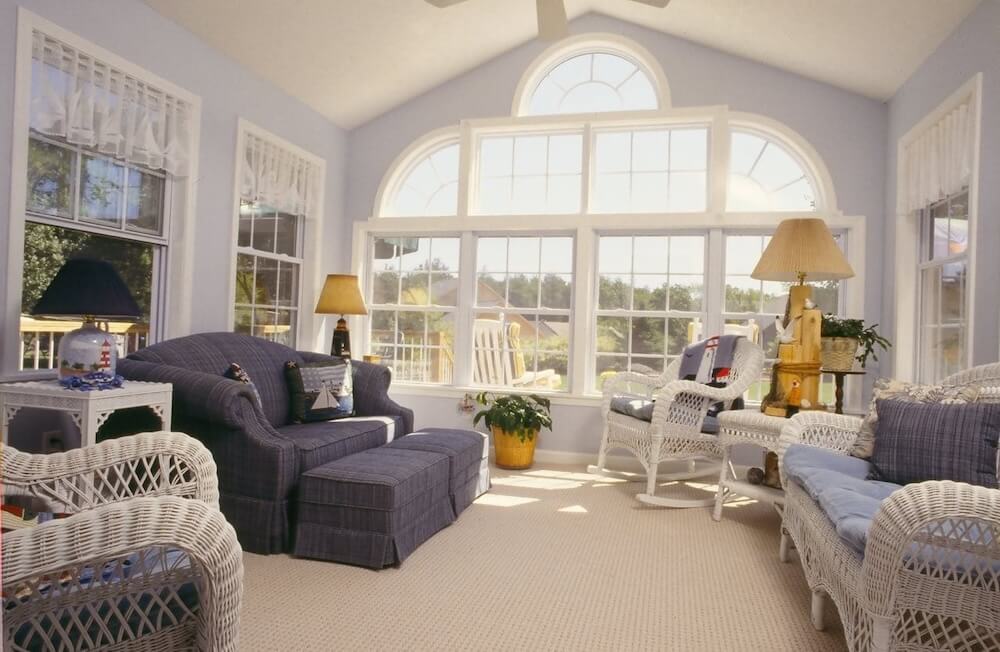
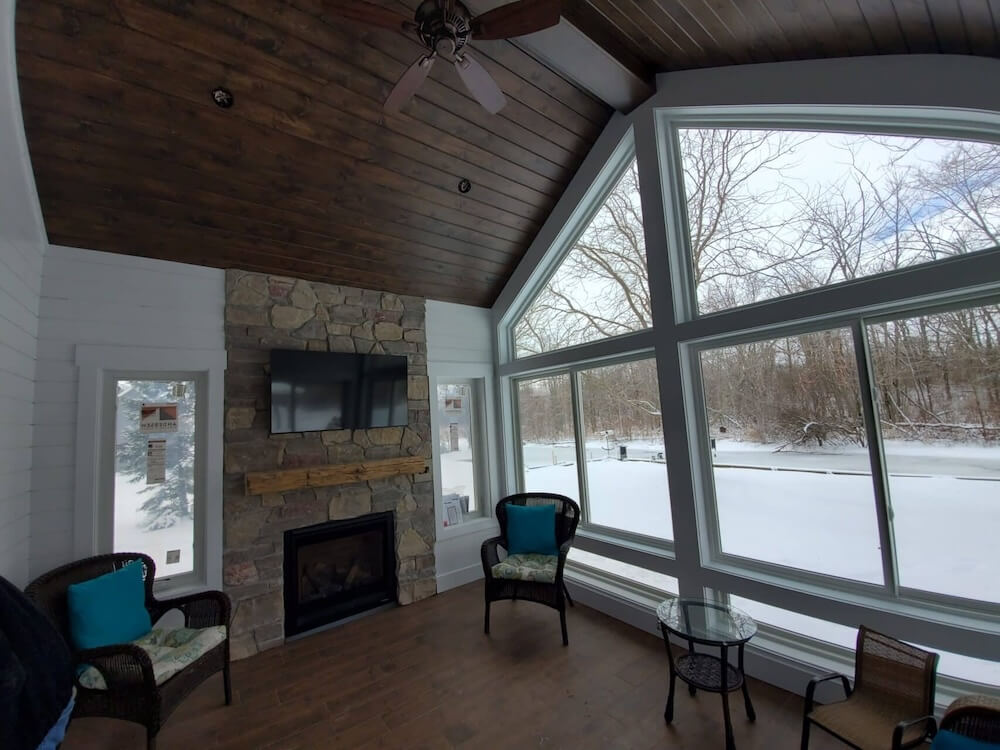
4-Season Sunrooms
Fully insulated, heated, and cooled. A year-round addition that functions like an original room of the house.
Engineered for Michigan winters with proper thermal breaks, insulated glass, and HVAC integration.
Ideal for: morning rooms, reading rooms, year-round dining extensions, or home offices with a view.
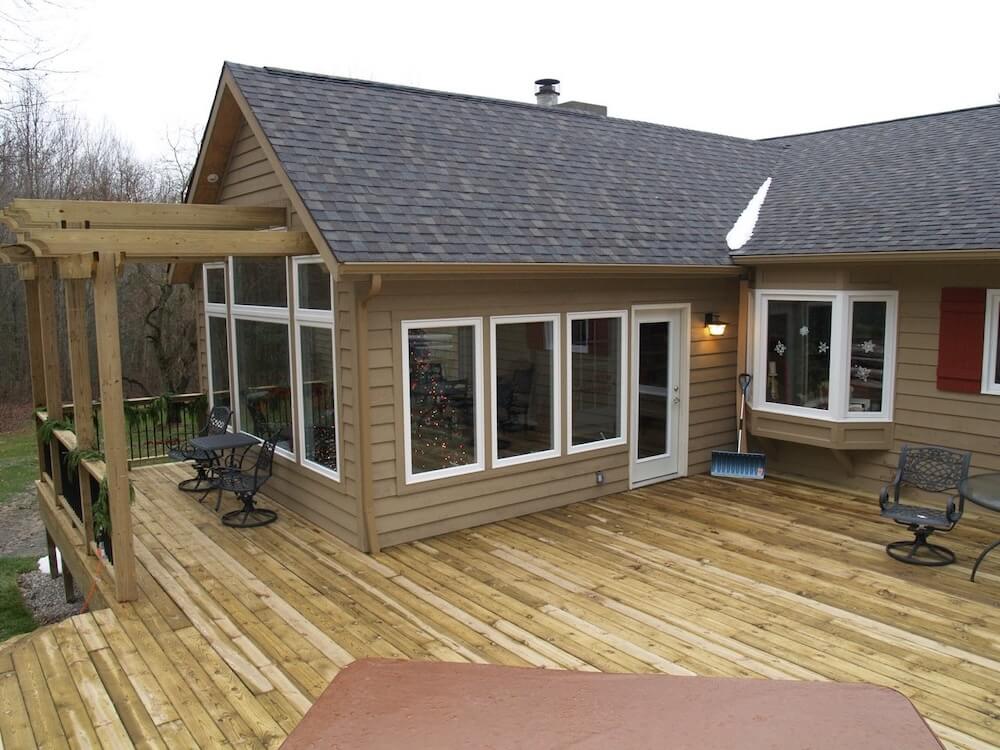
3-Season Sunrooms
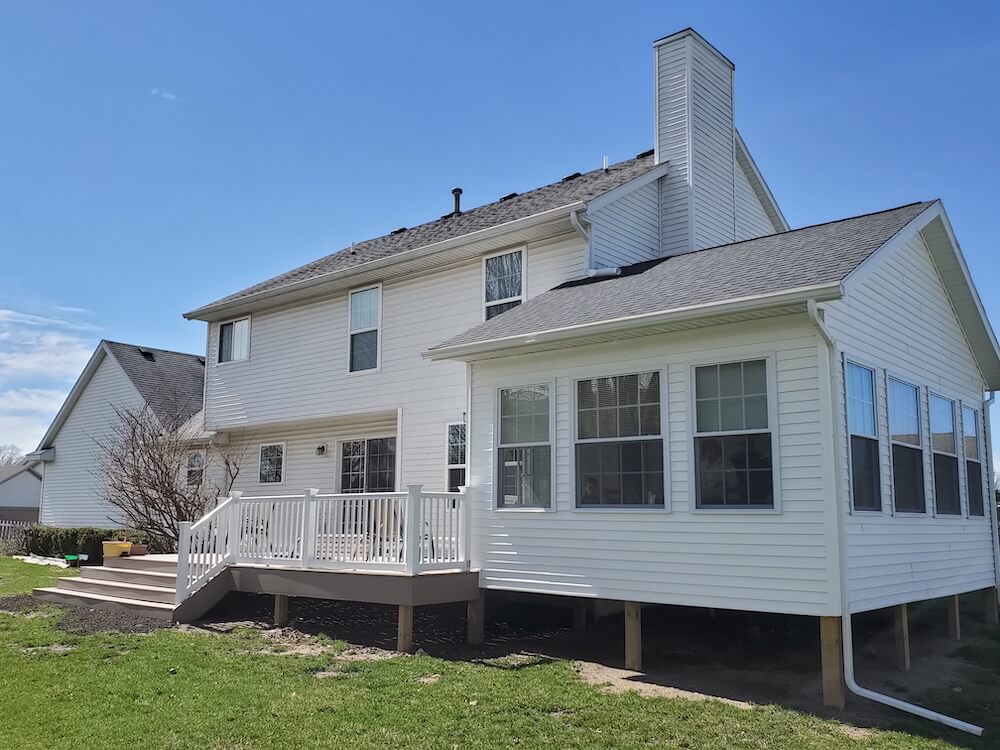
Enclosed, glassed-in, and protected from the elements but not fully climate-controlled. Usable from early spring through late fall. Lower investment than a 4-season room but gives you eight to nine months of extended outdoor living.
Ideal for: homeowners who want enclosed space for most of the year but don’t need the winter usability.
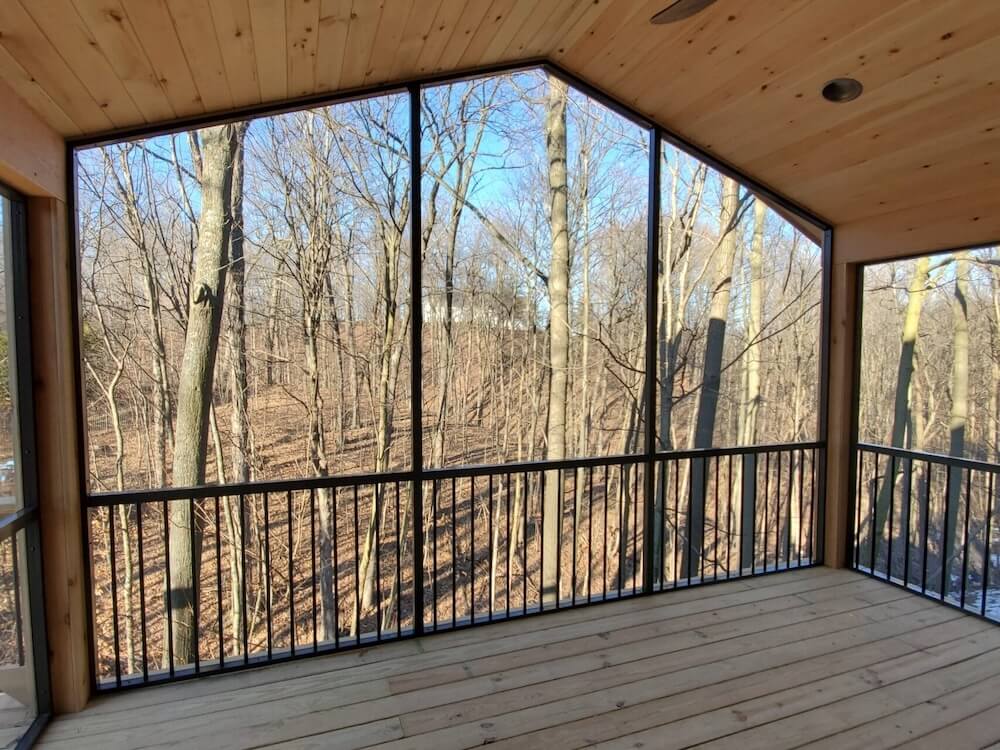
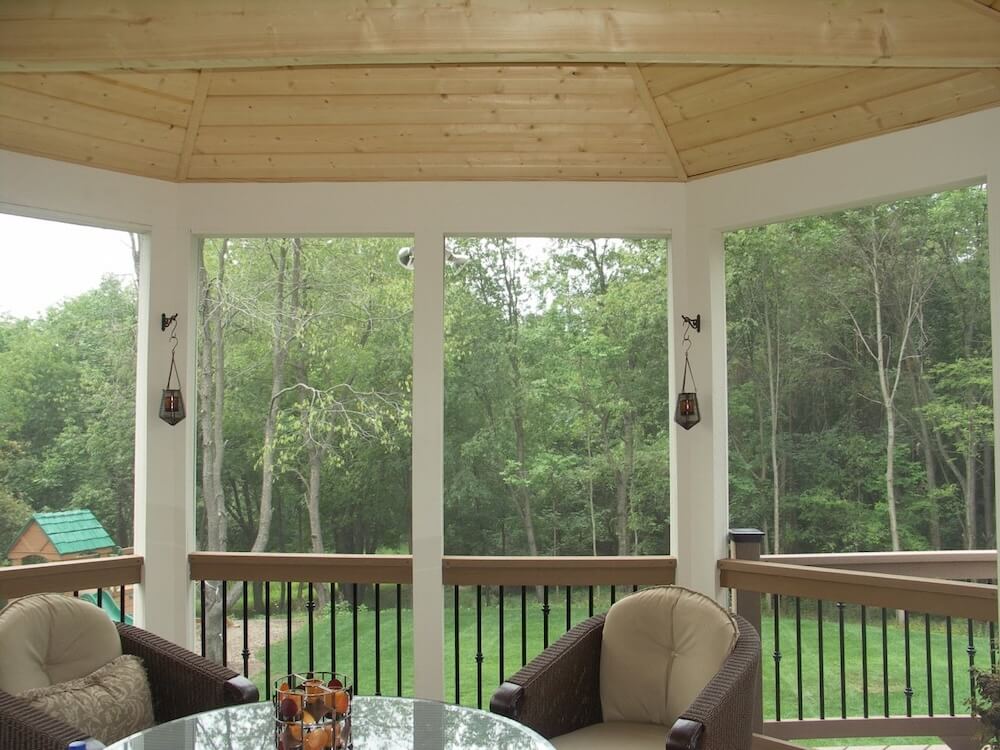
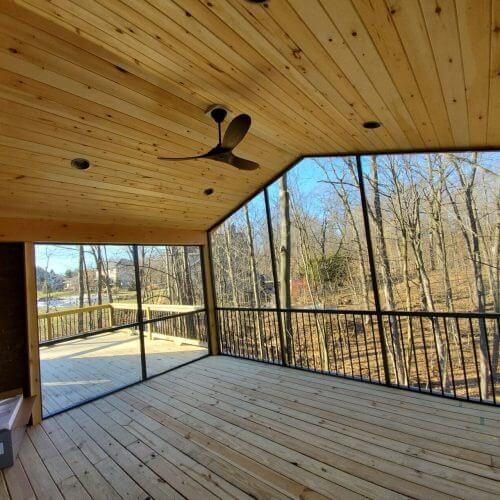
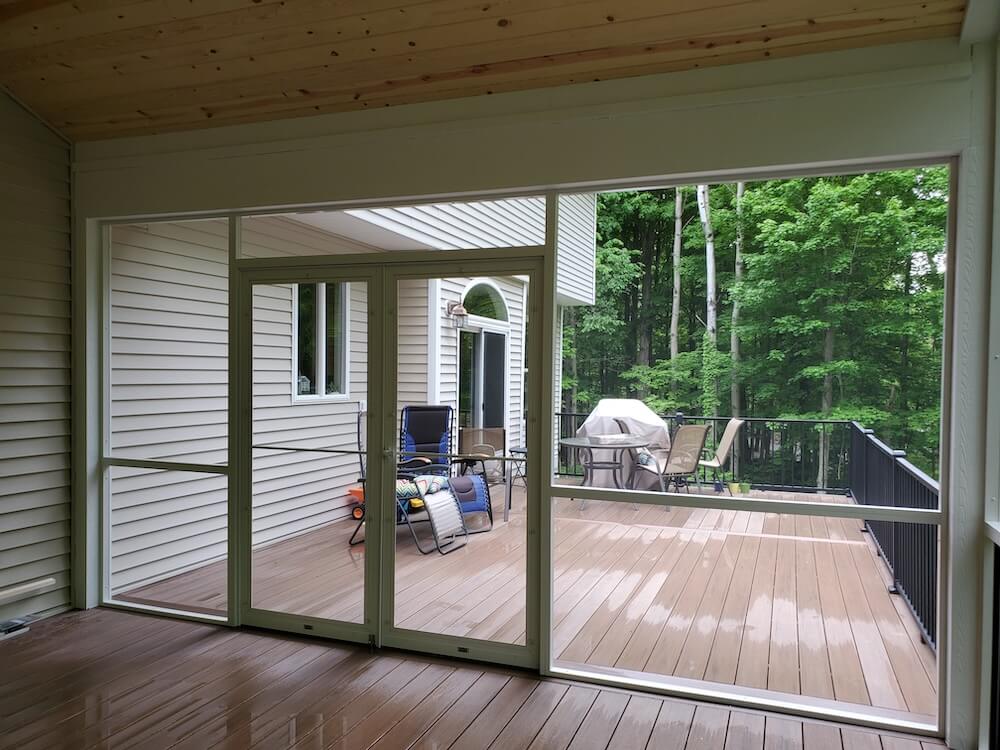
Screen Rooms
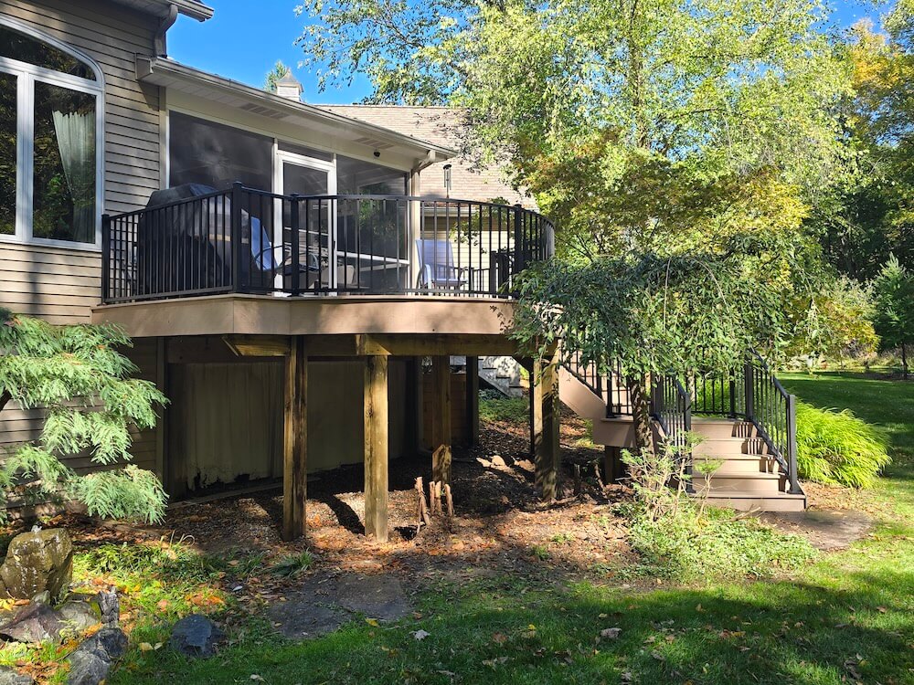
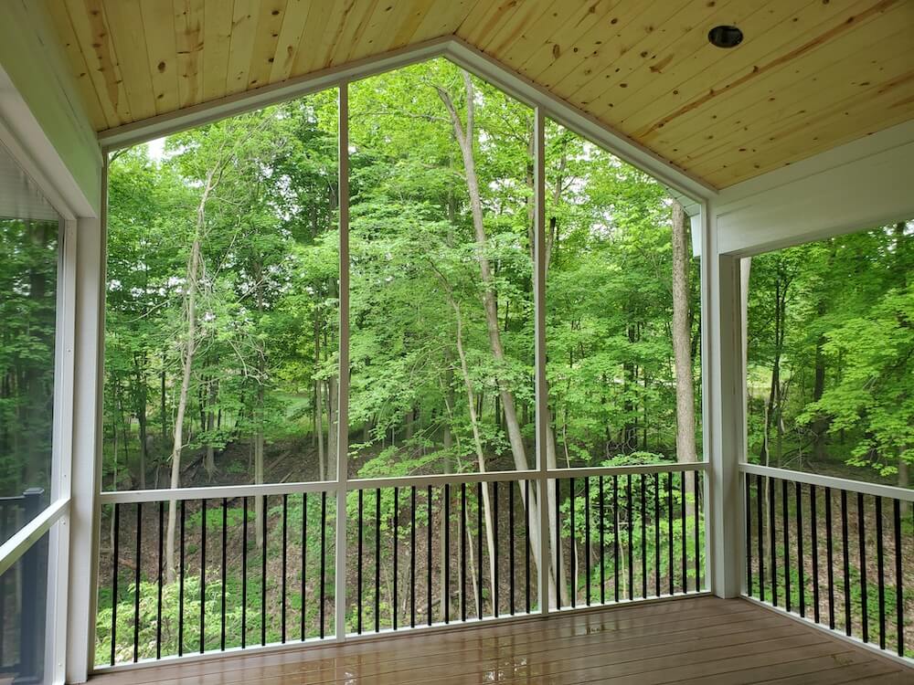
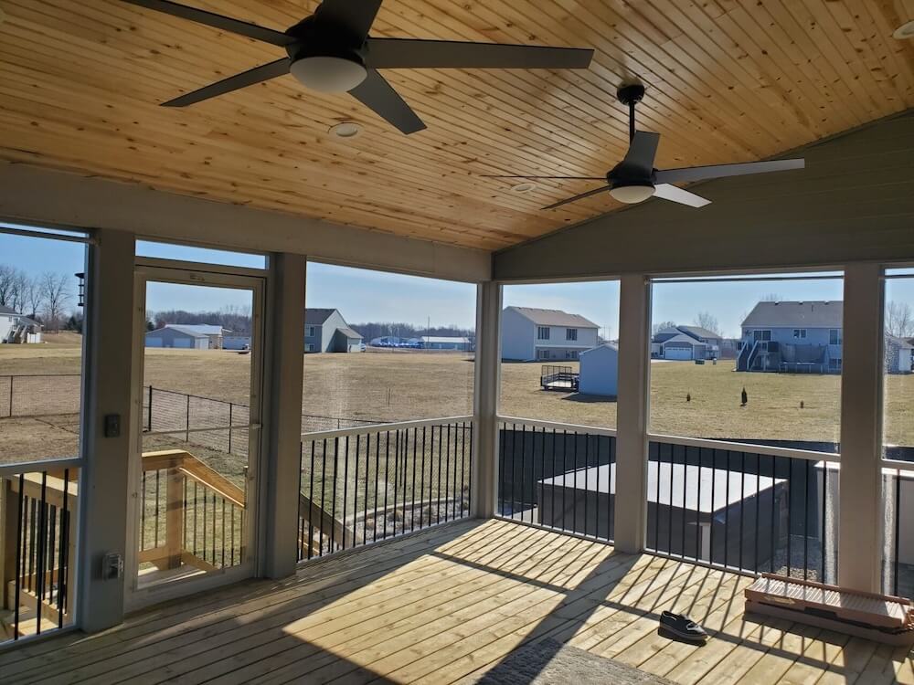
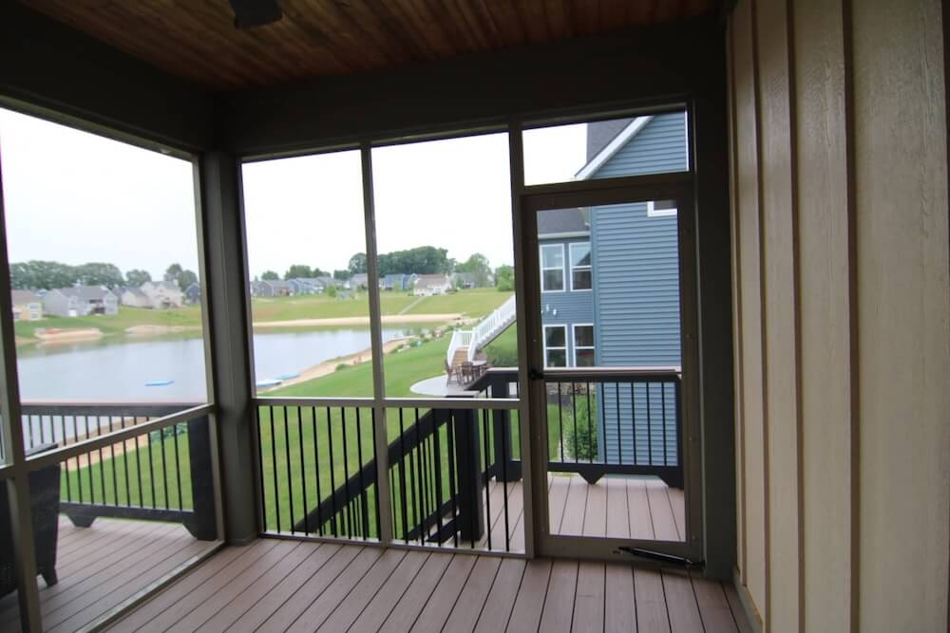
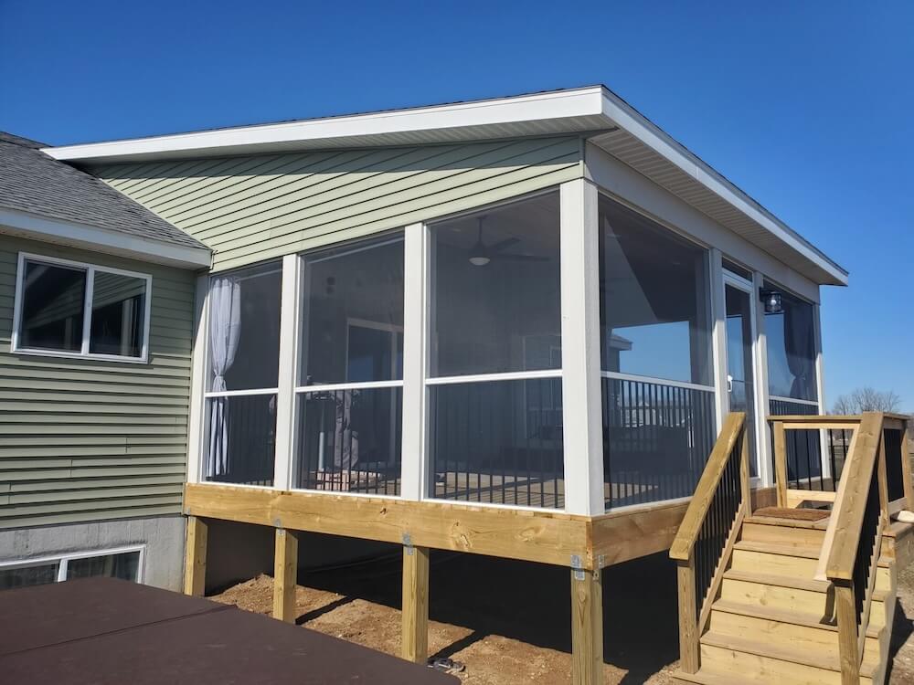
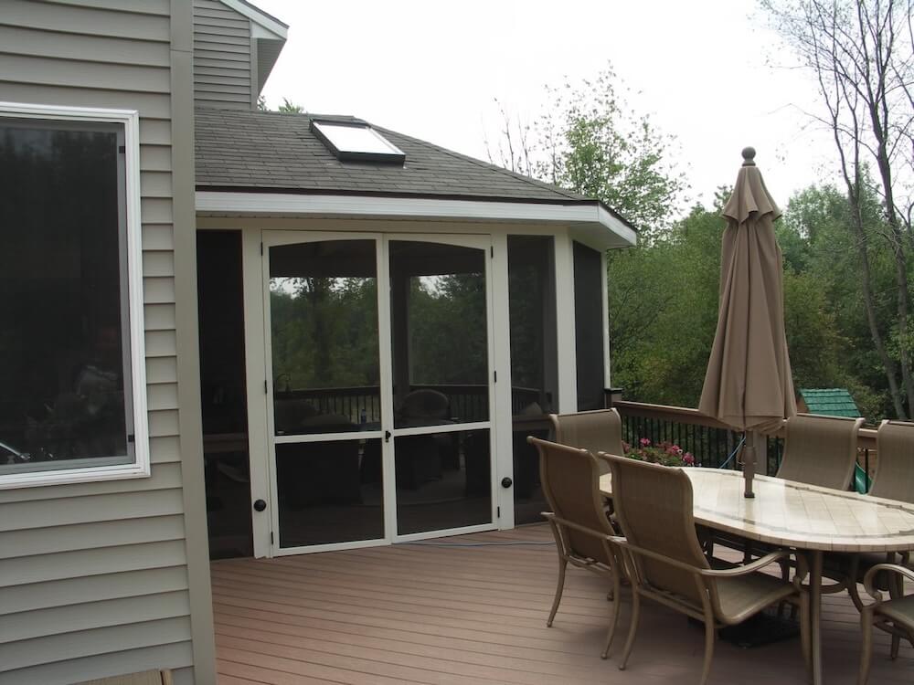
Open-air enclosure with screens that keep bugs out. Built on existing or new decks. The simplest and fastest option if your goal is summer evenings without mosquitoes.
Ideal for: upgrading an existing deck, adding outdoor dining space, or creating a summer entertaining area.
What’s Included in a Signature Build
- Custom engineering for your home and property — no pre-fab kits dropped on site
- Access points for HVAC and heat integration (on 4-season builds)
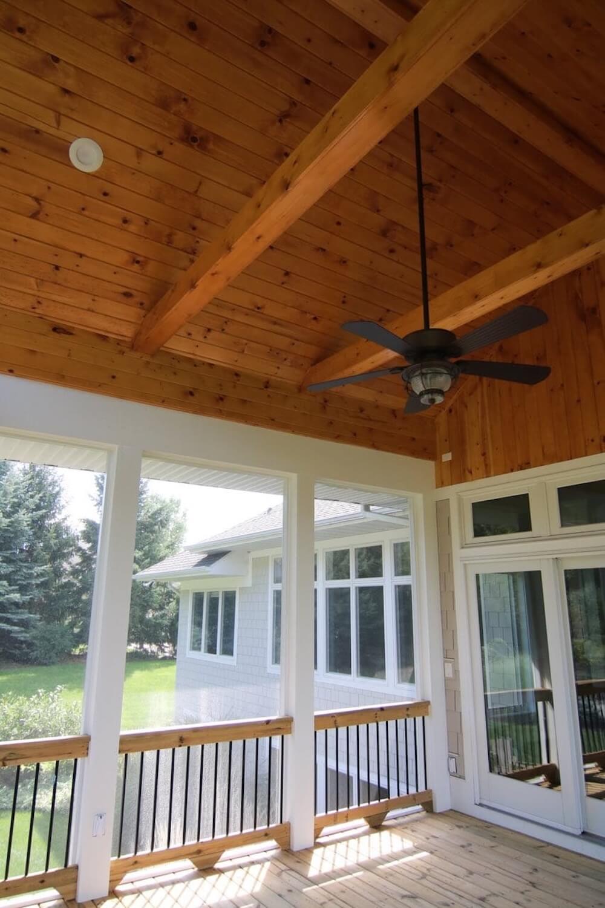
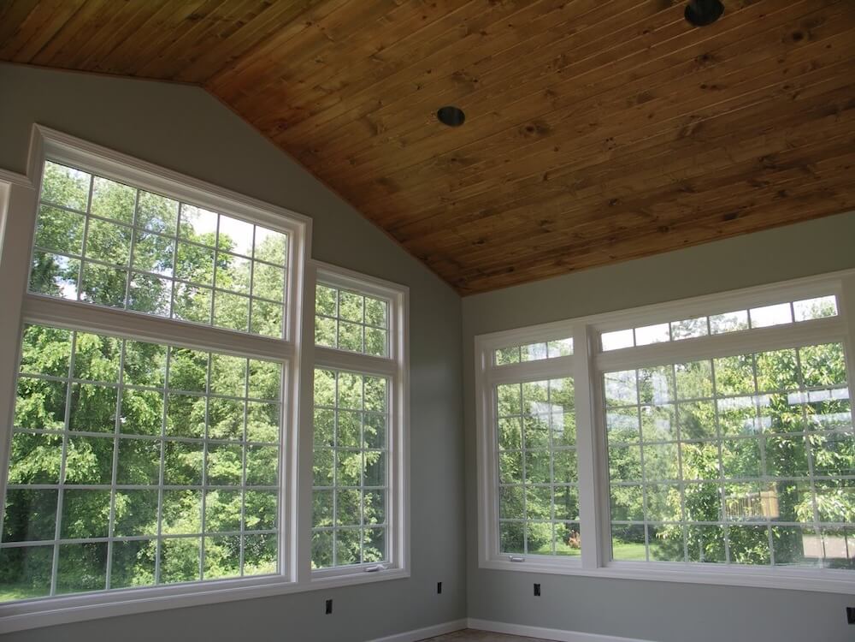
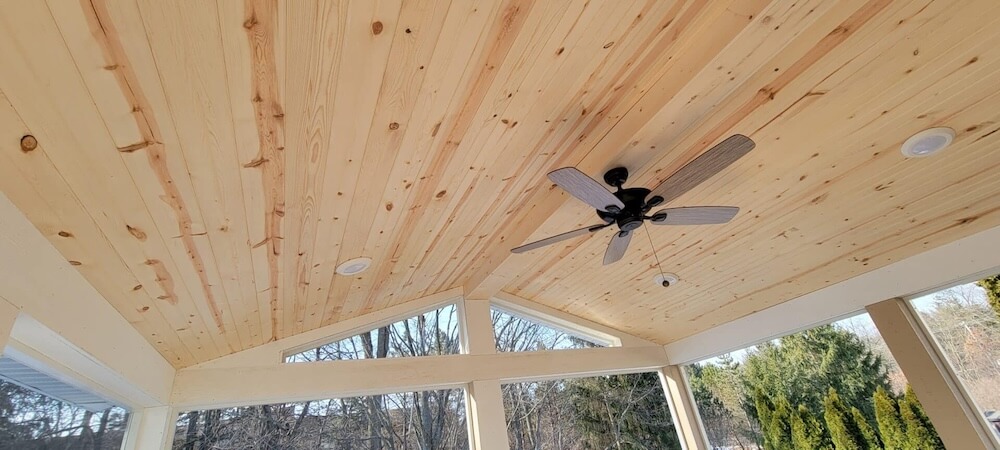
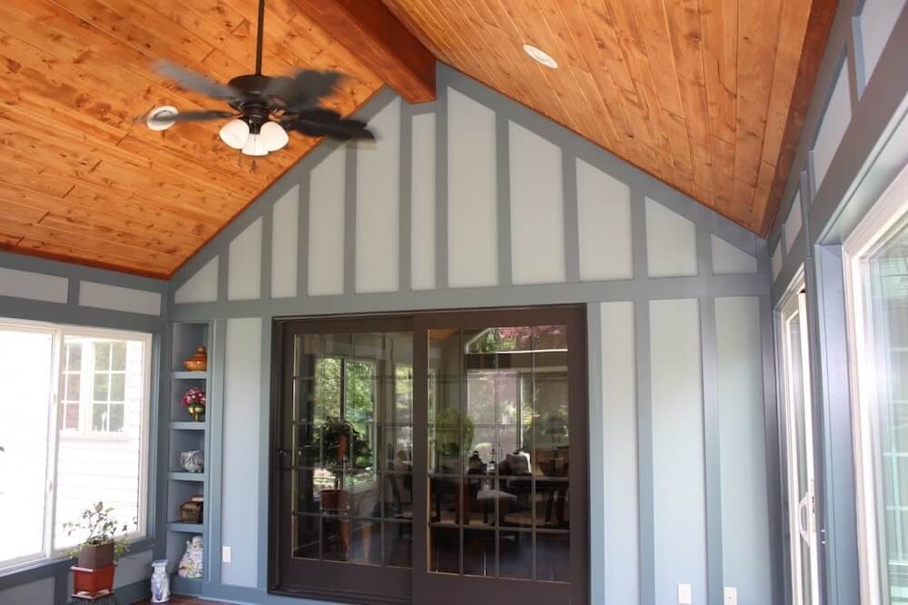
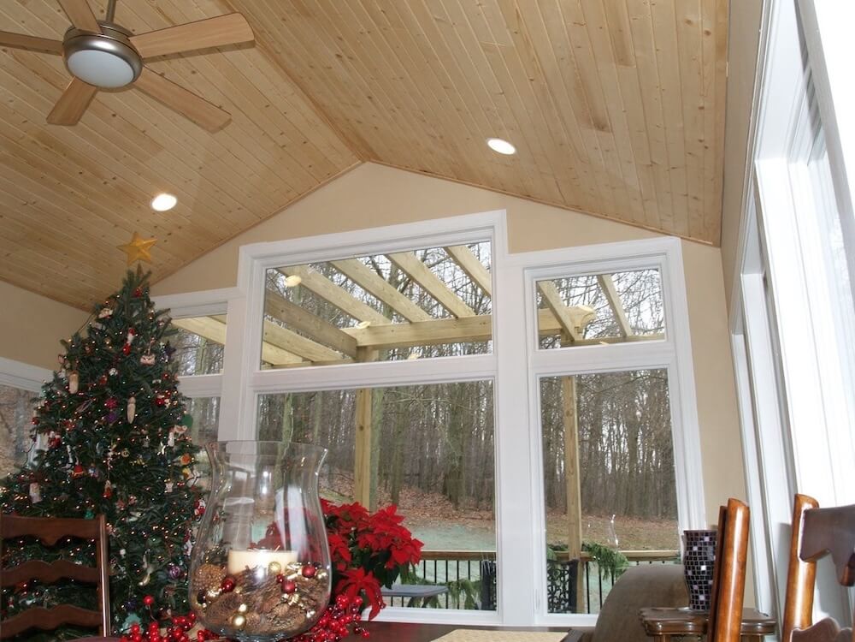
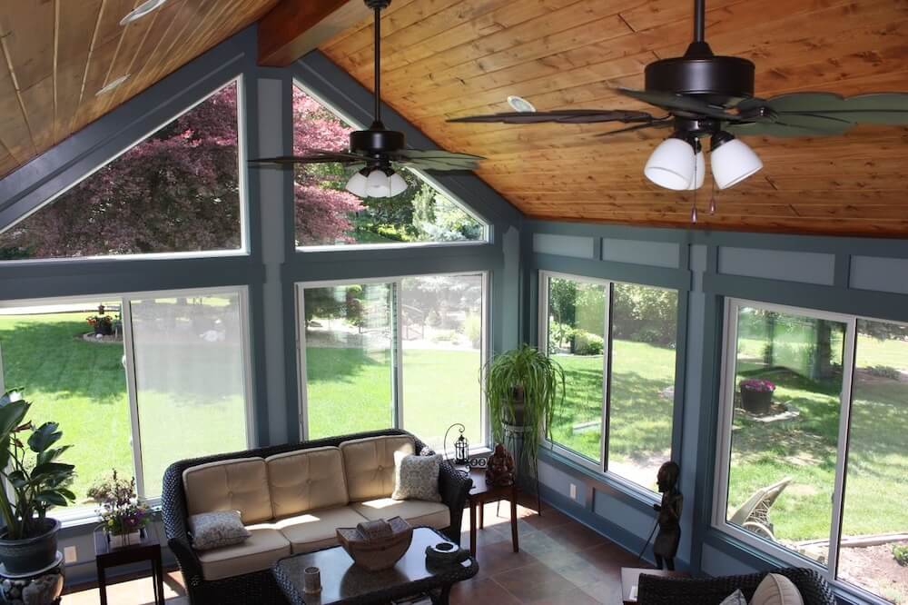
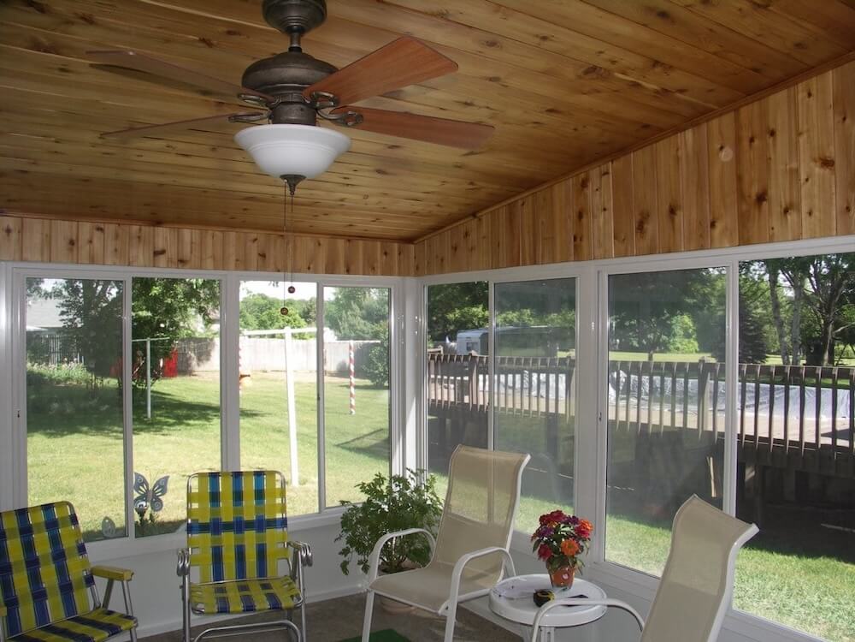
- Vaulted ceilings where the roofline allows
- Custom lighting, outlets, and optional surround sound or smart-home integration
- Skylights and custom-designed windows to maximize natural light
- Built to Michigan code and exceeds it on framing, insulation, and weather sealing
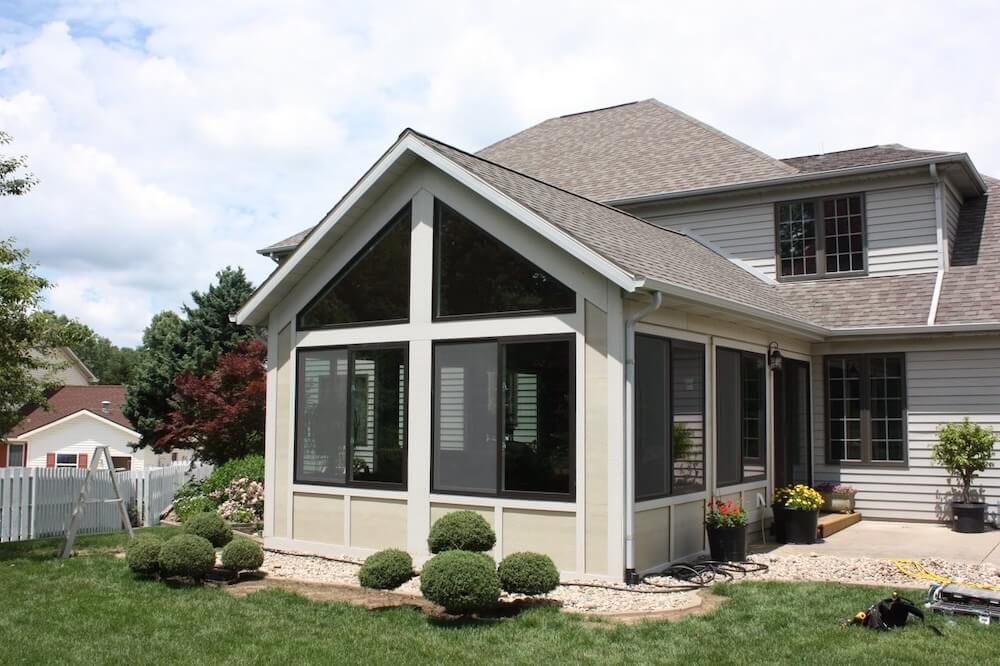
Why Homeowners Pick Signature for Sunrooms
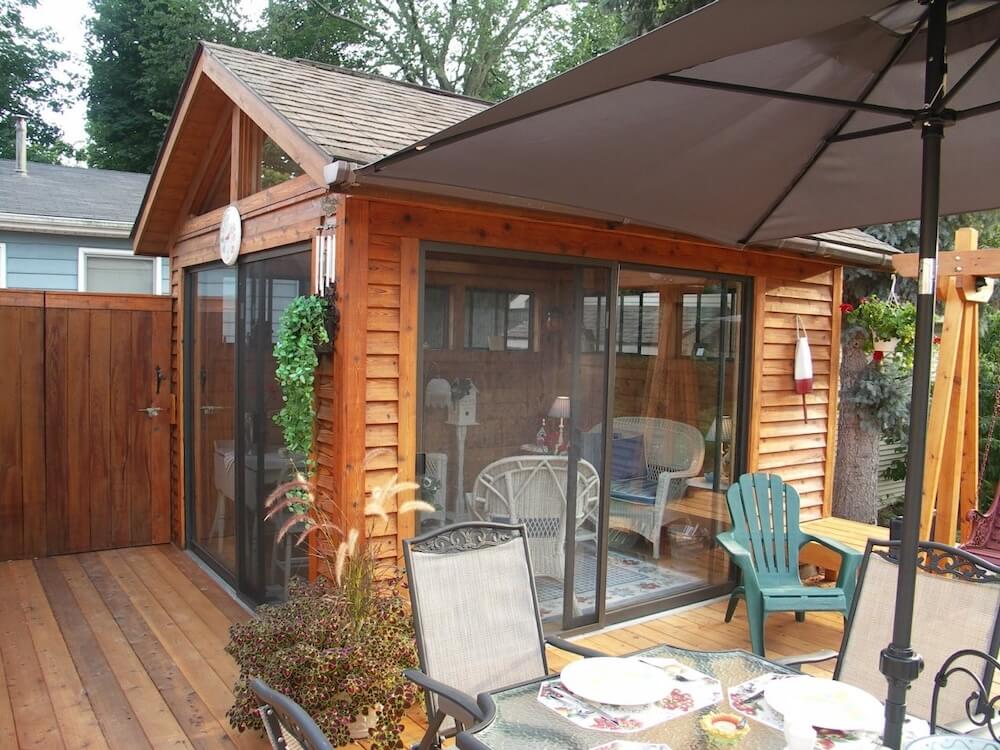
We build it like it's part of the house
Most sunroom contractors treat these like glorified decks. We build them with the same structural attention as the house itself. Proper footings, proper framing, proper weather sealing, proper integration with the existing roofline.
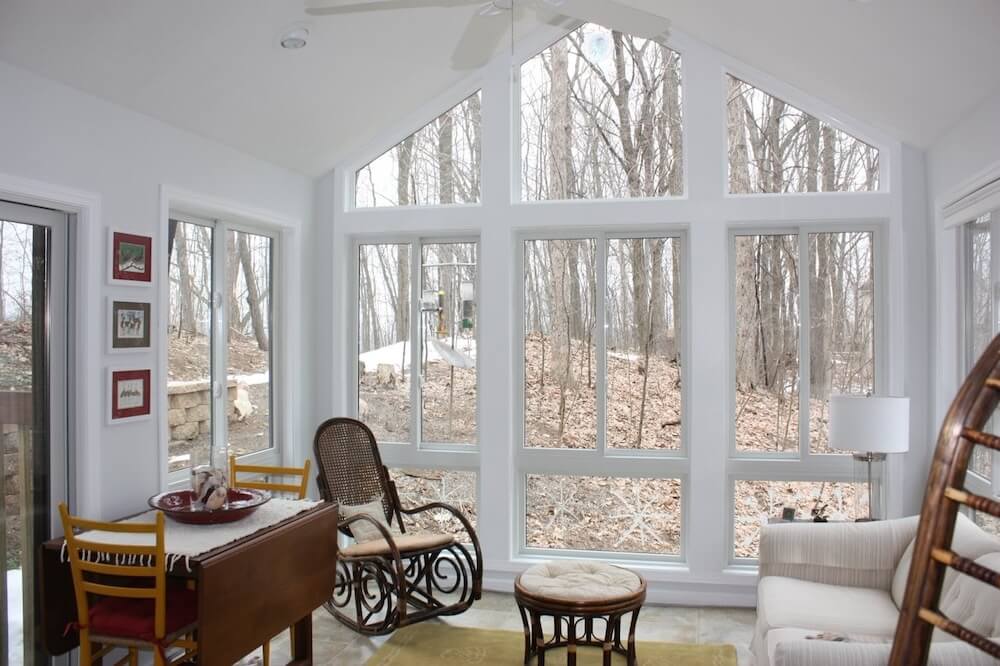
Designed for Michigan weather
A sunroom that can’t handle a Michigan winter isn’t a sunroom, it’s a glass-walled storage unit. We engineer for snow load, ice expansion, and thermal performance from the first sketch.
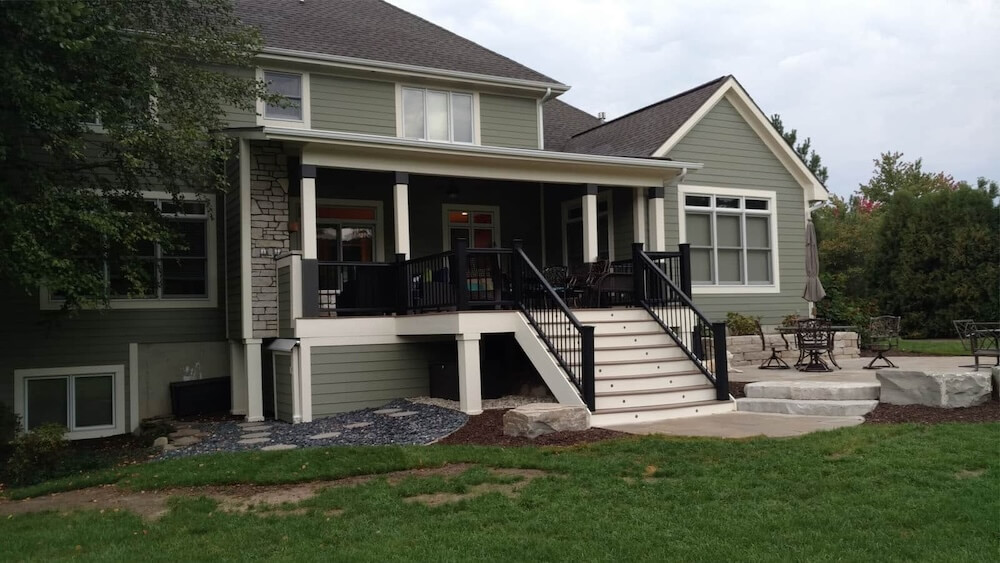
One crew, start to finish
Scott’s crew handles the structure, windows, electrical coordination, and finish work. No subcontractors you’ve never met cycling through your home.
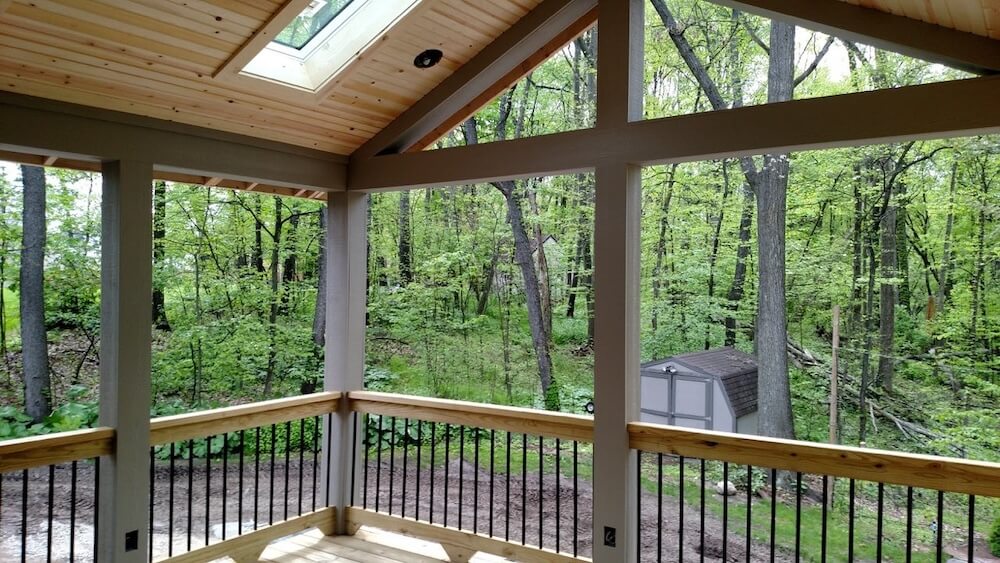
TimberTech Platinum Contractor
Top-tier certification for our deck work, and that same quality standard applies to every sunroom we build. When the sunroom sits on a new deck, it’s built by the same crew with the same materials and the same warranty support.
Our Sunroom Building Process
Free Consultation
We visit your home, assess the attachment point and existing structure, and talk through how you want to use the room year-round.
Custom Design
Detailed drawings, window and roof selection, HVAC integration plan (if 4-season), and a written scope with full cost breakdown.
Expert Craftsmanship
Foundation, framing, windows, roof, electrical, and finish work all handled by one crew. Daily progress updates.
Final Walkthrough
We walk the completed room together, test everything, and hand over warranty documentation.
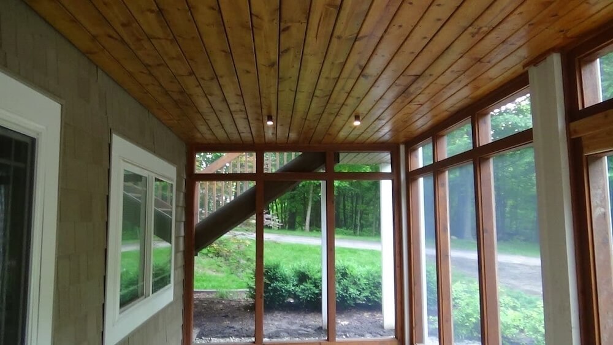
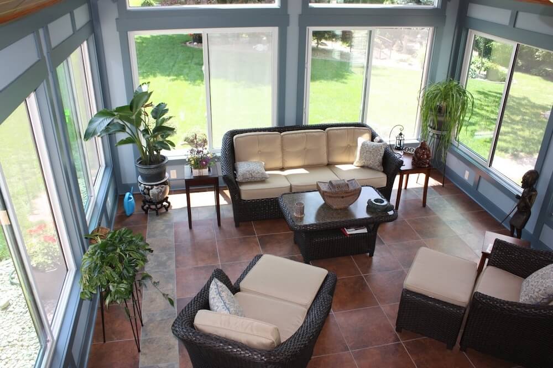
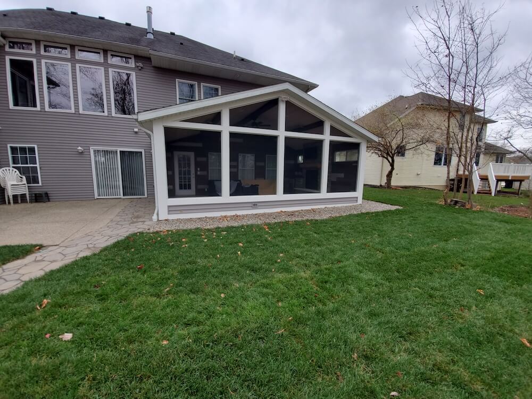
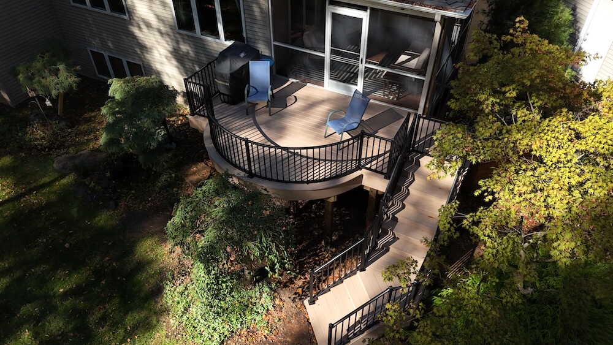
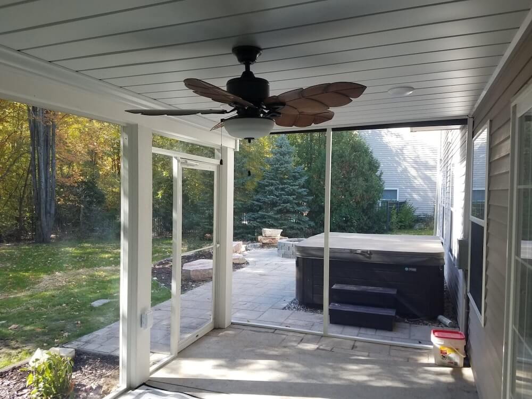
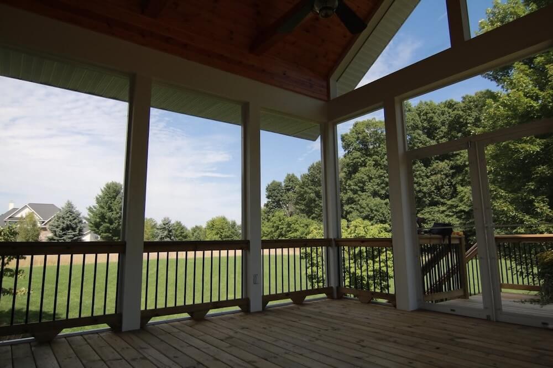
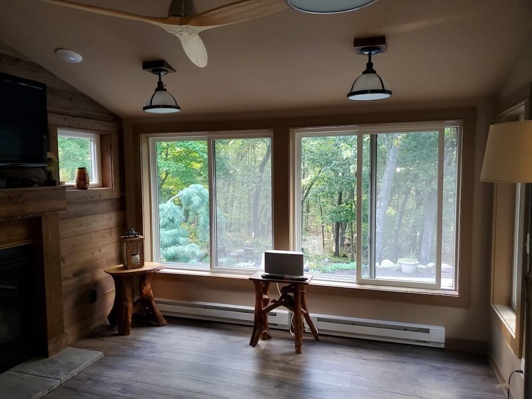
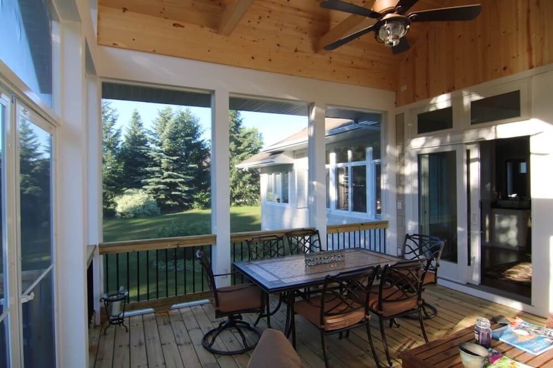
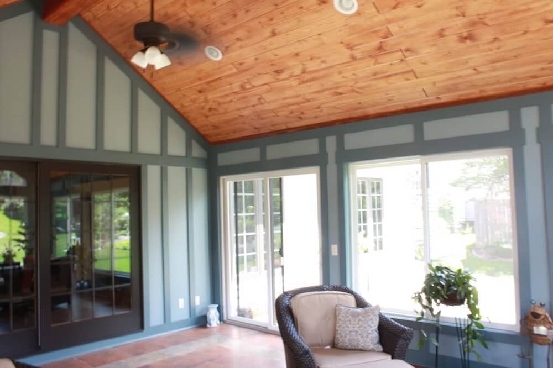
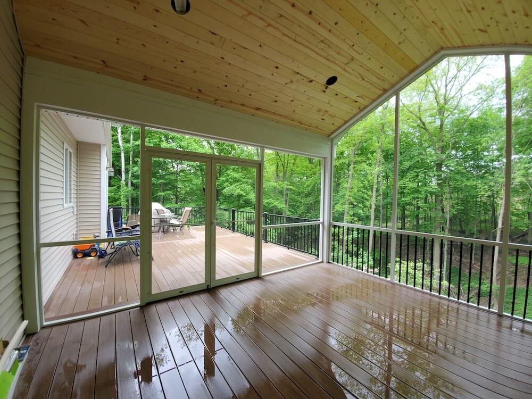
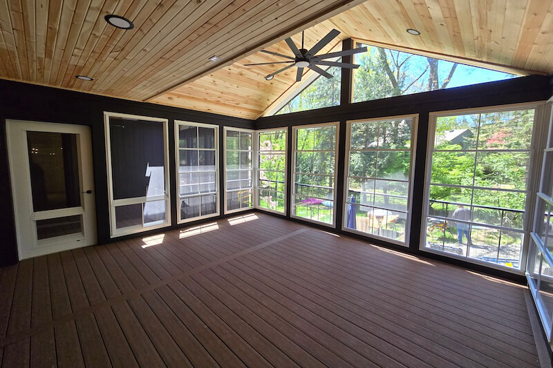
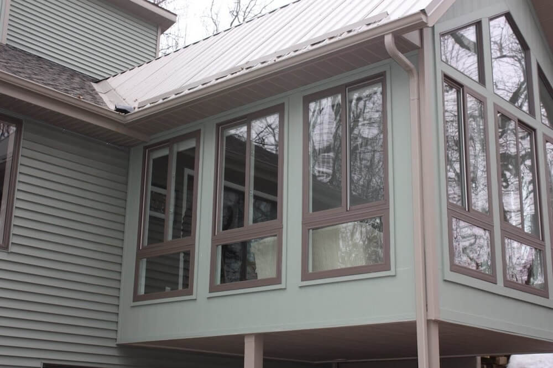
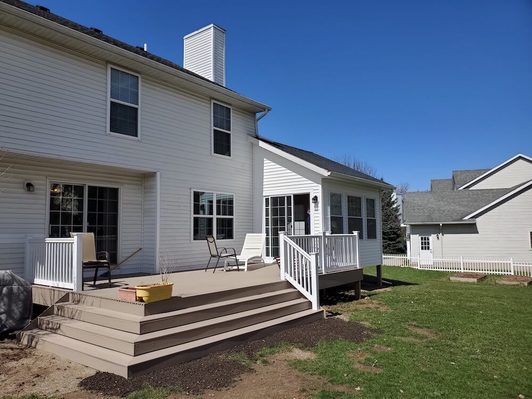
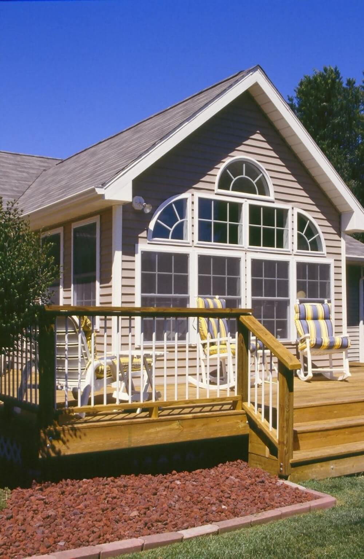
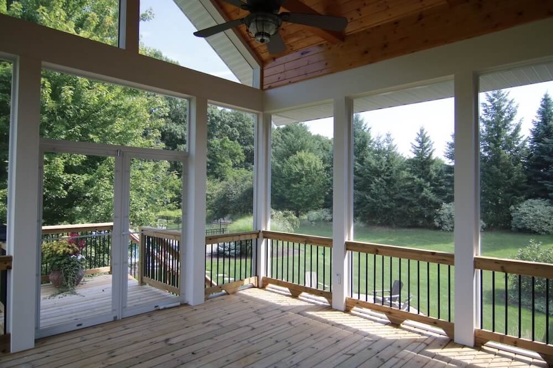
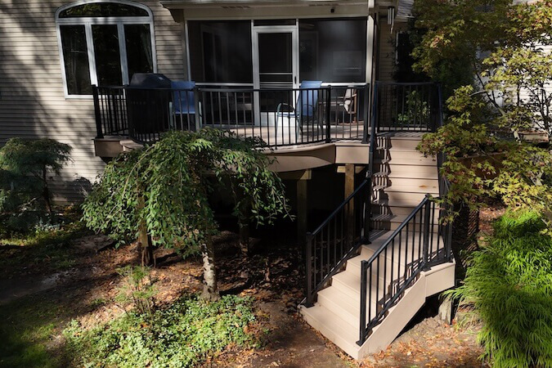
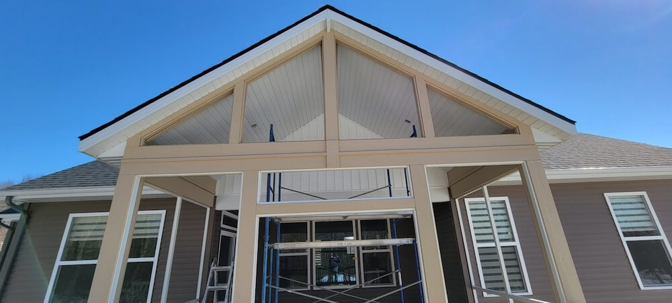
Recent Sunrooms & Screened Porches
What Homeowners Say
“They did a fantastic job on our new deck. We have twice the space to play and eat. This summer we have another living space outdoors. They were very thorough, and made sure the deck was triple strength reinforced.”
“Scott and his team did a fantastic job on our deck and were great to work with. There was excellent communication and follow-up both prior to and during the build. The workmanship was top notch and the final product turned out beautifully.”
Frequently Asked Questions
What's the difference between a 3-season and 4-season sunroom?
A 4-season sunroom is fully insulated with HVAC integration — usable year-round, including Michigan winters. A 3-season room is enclosed but not climate-controlled — usable from early spring through late fall. Cost and complexity are significantly higher on 4-season builds.
Can a sunroom be added to an existing deck?
Often yes, if the existing deck was built to the right structural spec. We assess the substructure first. If the deck wasn’t built to support a sunroom load, we rebuild the footing and framing before enclosing.
How long does a sunroom build take?
Screen rooms: 2 to 4 weeks. 3-season rooms: 4 to 8 weeks. 4-season rooms: 8 to 12 weeks including HVAC integration and permits. Your timeline is confirmed during the design phase.
Do I need a permit?
Yes. Sunrooms and screen rooms both require building permits in Kent County and most surrounding townships. We handle the permit process as part of your project.
What does a sunroom cost?
Wide range depending on type and size. Screen rooms start in the low five figures. 3-season rooms start in the mid five figures. 4-season rooms with full HVAC integration range from mid five figures to low six figures depending on size and finish. Every project is quoted from custom design, not a catalog.
Do you offer financing?
Yes. We offer financing options so homeowners don’t have to delay their project. Details and rates are discussed during your consultation.
Are you licensed and insured?
Yes. Signature Decks & Construction carries full general liability insurance and worker’s comp, and we hold the licenses required for deck and outdoor construction work in Kent County and surrounding municipalities. You’re welcome to request certificates of insurance before any project starts.
Do you charge for estimates?
No. Consultations and estimates are free. The only exception is if a project requires input from a structural engineer (rare, and usually only on major rebuilds or complex elevations) — we’d tell you about any engineering fee before it’s incurred, with no obligation.
Is Signature's pricing competitive?
Yes, and you’ll see exactly why before any contract is signed. Scott runs an open-book approach to pricing — realistic line-item allowances, material costs spelled out, and a clear written scope. The goal is no surprises at the end of the project, and our clients consistently tell us the value shows up in the finished work.
Ready to Extend Your Home Outdoors?
Free consultation. No sales pressure. Tell us how you want to use the space, and we’ll design around it.